Get $2,250 Cash Back
3289 HOMESTEAD DRIVE, Hamilton (Mount Hope) — listed at $899,900. Earn buyer cashback at closing. No catches, just more money in your pocket.
SOPHISTICATED LIVING WITH EXCEPTIONAL DESIGN & ATTENTION TO DETAIL! Larger than it looks, this stunning townhome offers nearly 2,300 sq ft of beautifully curated living space, where European contemporary design meets modern luxury. Boasting 3 spacious bedrooms plus a versatile den, this carpet free residence showcases exceptional craftmanship, designer wall finishes, custom fitted closets, extensive bike ins, & an abundance of pot lights throughout. At the heart of the home is a spectacular gourmet kitchen, a true chef's dream, featuring sleek European inspired cabinetry, seamless integrated appliances, a 36" gas cooktop, and sophisticated finishes that effortlessly blend style & functionality. The beautifully appointed primary retreat features elegant custom detailing, thoughtfully designed closet storage, & a luxurious ensuite complete with a freestanding soaker tub & stunning glass enclosed tiled shower. From the moment you arrive, the home's striking curb appeal makes a lasting impression. A private front courtyard surrounded by lush gardens creates a welcoming outdoor sanctuary, while an impressive covered terrace off the dining area offers the perfect setting for outdoor entertaining & relaxation. Completing this exceptional residence is a double car garage with parking for 4 vehicles in total. Every detail has been thoughtfully considered, every space beautifully utilized. A rare opportunity to enjoy refined, low maintenance living without compromising on space, style or sophistication (id:60164)
| Room | Level | Dimensions |
|---|---|---|
| Den | Ground level | 3.51 x 3.46 meters |
| Bathroom | Third level | 3.36 x 2.12 meters |
| Bathroom | Third level | 3.36 x 2.54 meters |
| Bathroom | Ground level | 2.87 x 1.5 meters |
| Kitchen | Second level | 5.37 x 3.43 meters |
| Dining room | Second level | 4.53 x 2.23 meters |
| Partial bathroom | Second level | 2.34 x 1.01 meters |
| Laundry room | Second level | 3.45 x 3.1 meters |
| Family room | Second level | 5.67 x 4.01 meters |
| Bedroom 2 | Third level | 3.58 x 3.1 meters |
| Bedroom 3 | Third level | 3.58 x 2.86 meters |
| Primary Bedroom | Third level | 3.66 x 3.46 meters |
How many fireplaces are there, and what type?+
This home has 1 fireplace. Confirm the fuel type (wood, gas, or electric) and have it inspected — especially wood-burning, which needs a WETT certification for insurance.
Is there air conditioning?+
Yes — central air conditioning, air exchanger cooling is in place.
What do the condo/maintenance fees cover?+
The $112/mo fee covers: Parcel of Tied Land.
What are the ongoing costs beyond the mortgage?+
Budget for annual property taxes of $5,540, a condo/maintenance fee of $112/mo, heating is forced air, natural gas. Always verify the latest figures with your agent before making an offer — these change yearly.
Is 3289 HOMESTEAD DRIVE a good fit for a growing family?+
With 3 bedrooms and 4 bathrooms, there's room for kids plus a guest room or home office. The 3-storey layout keeps living and sleeping areas separated.
How is the space laid out across floors?+
This is a 3-storey single family. The 3 bedrooms and 4 bathrooms are typically split with living areas on the main floor and bedrooms above — confirm the exact layout during a showing.
Ask About This Property
Nearby Places
Searching nearby places…
Benchmark price · Updated 2026-09
Year over year
Past 10 years
Similar listings
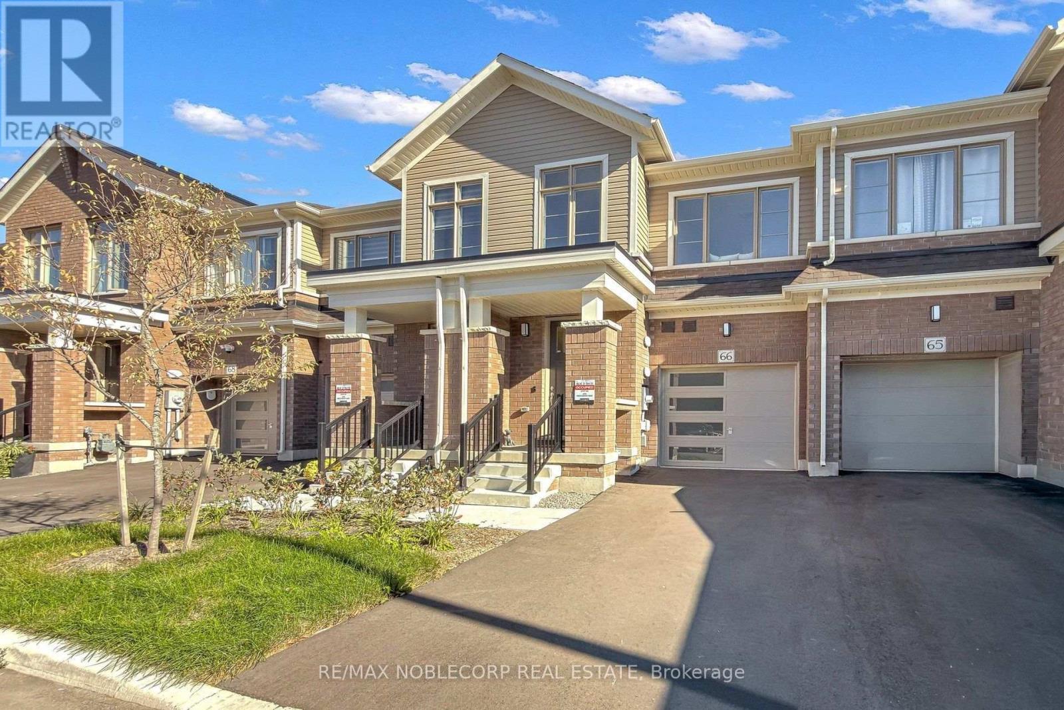
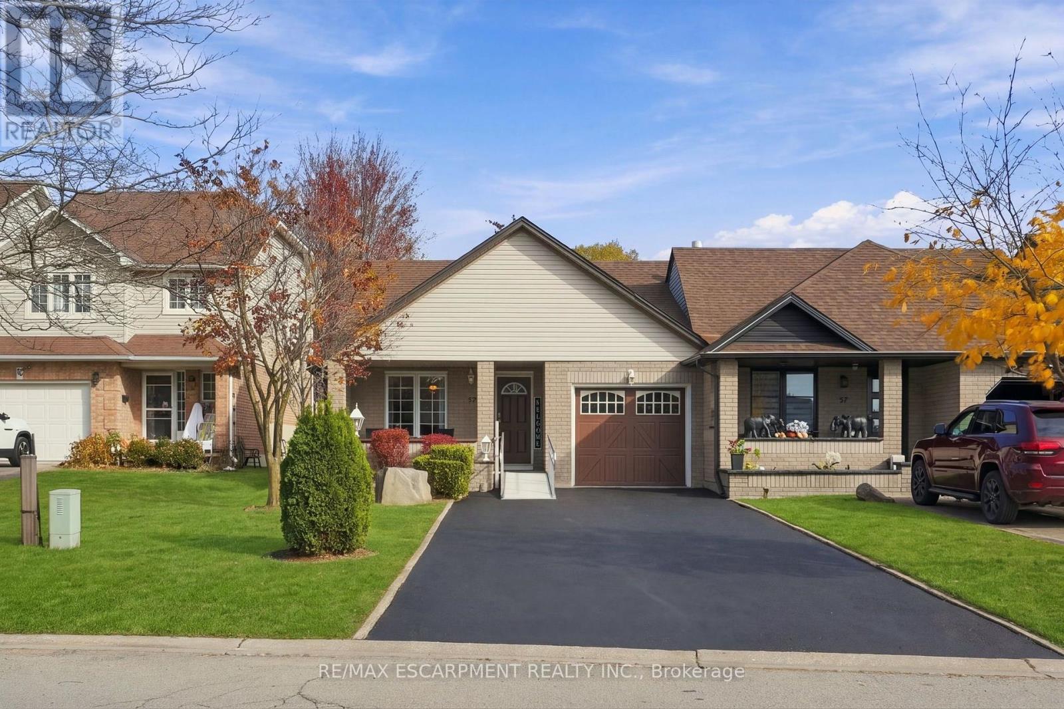
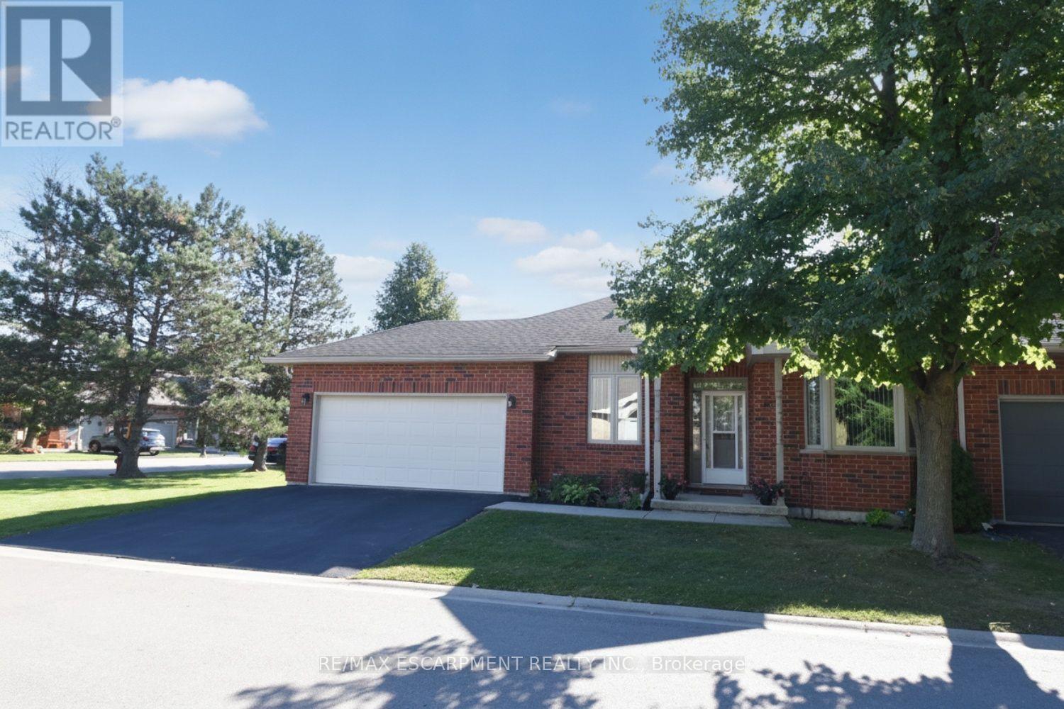
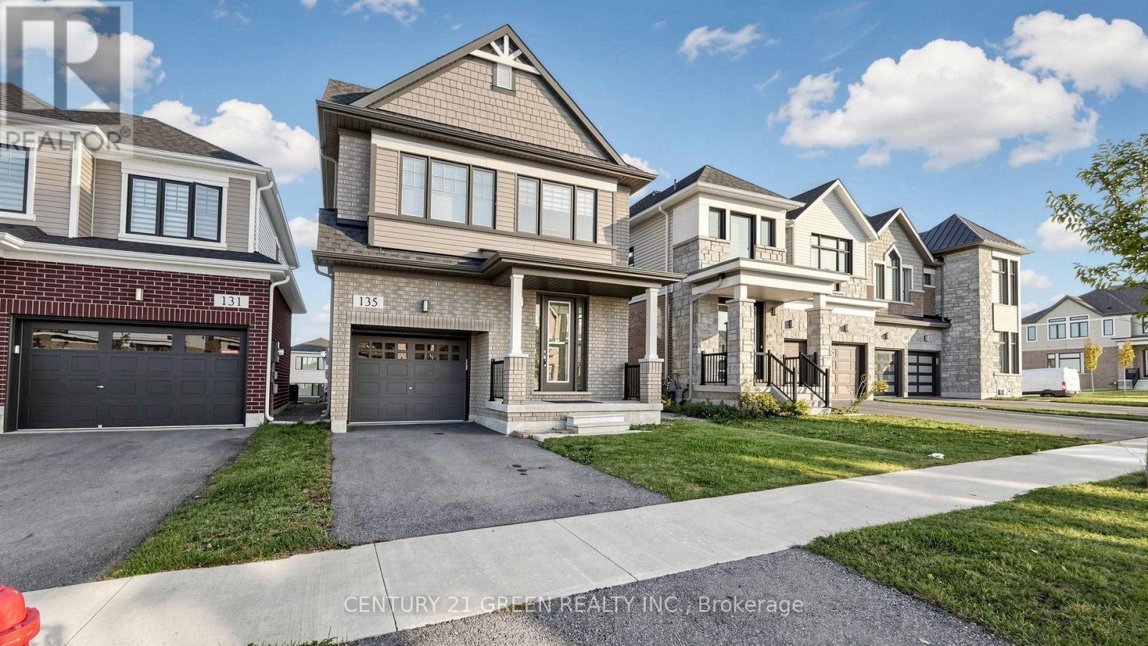
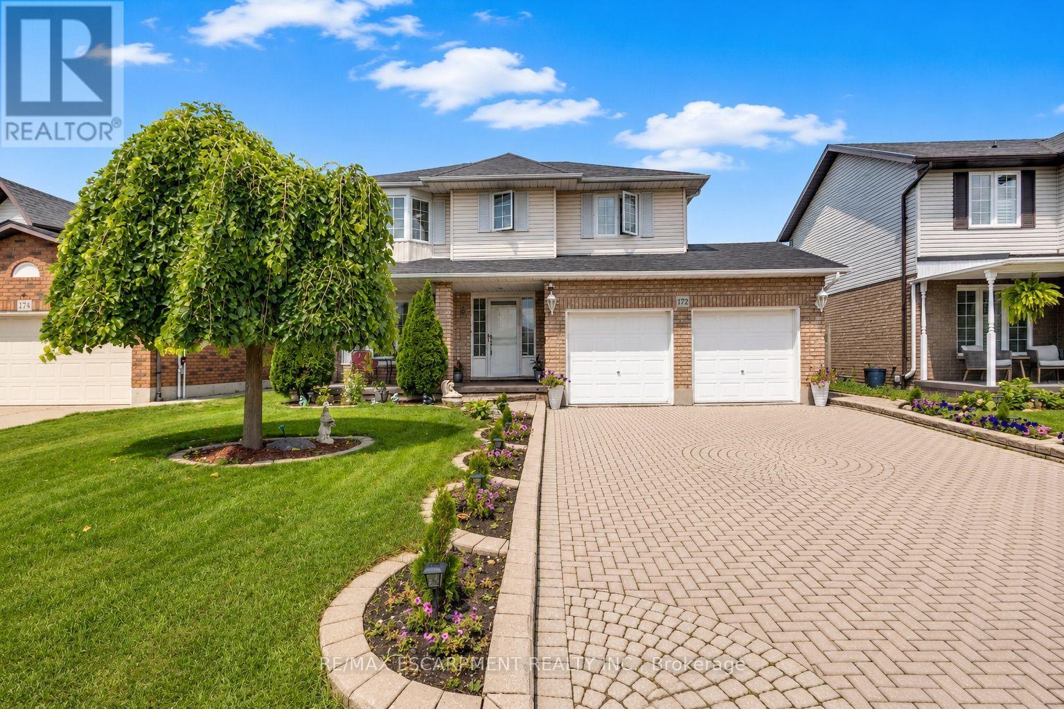
 For Sale37 days48
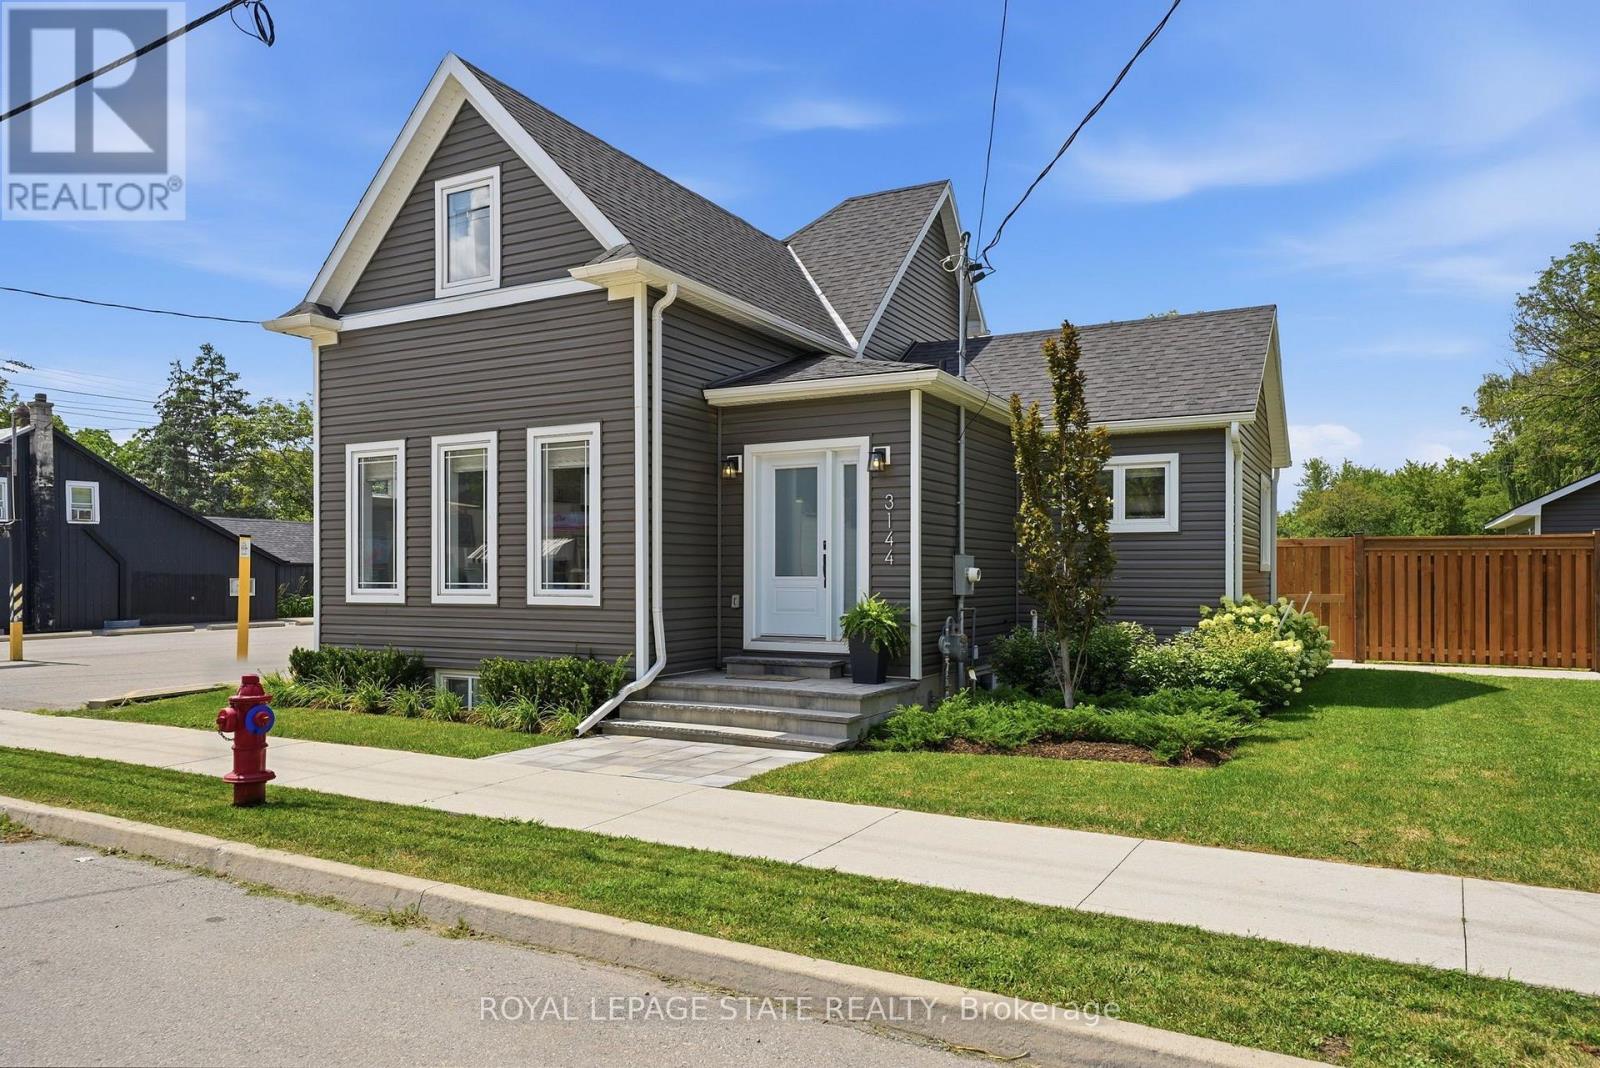
 For Sale51 days16
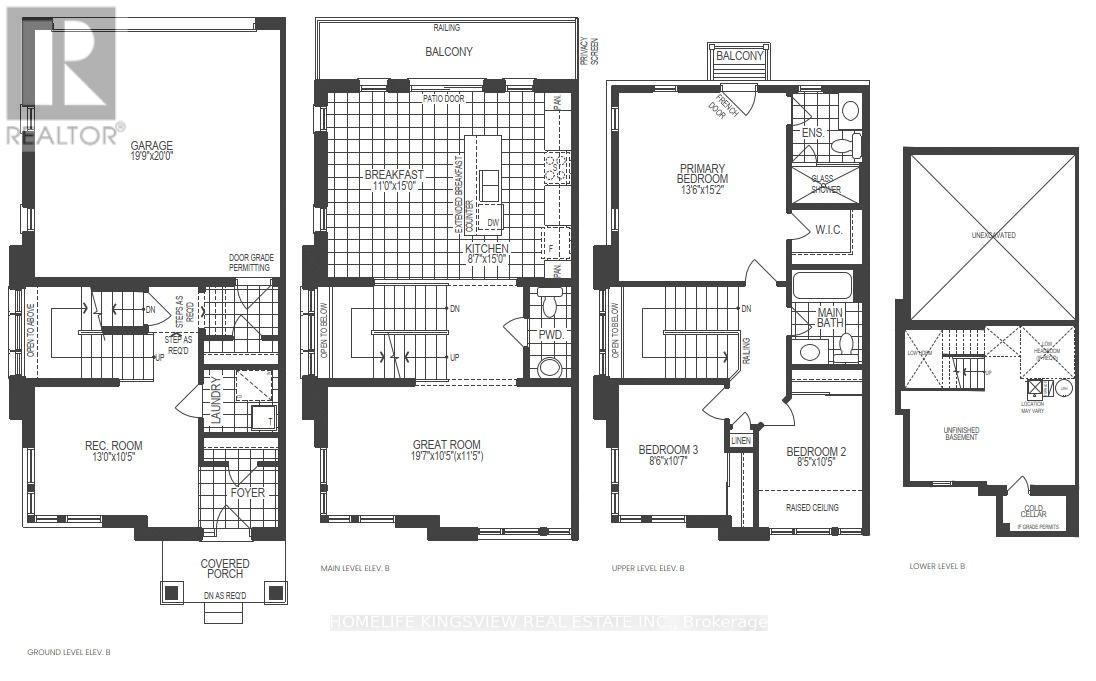
 For Sale7 days50
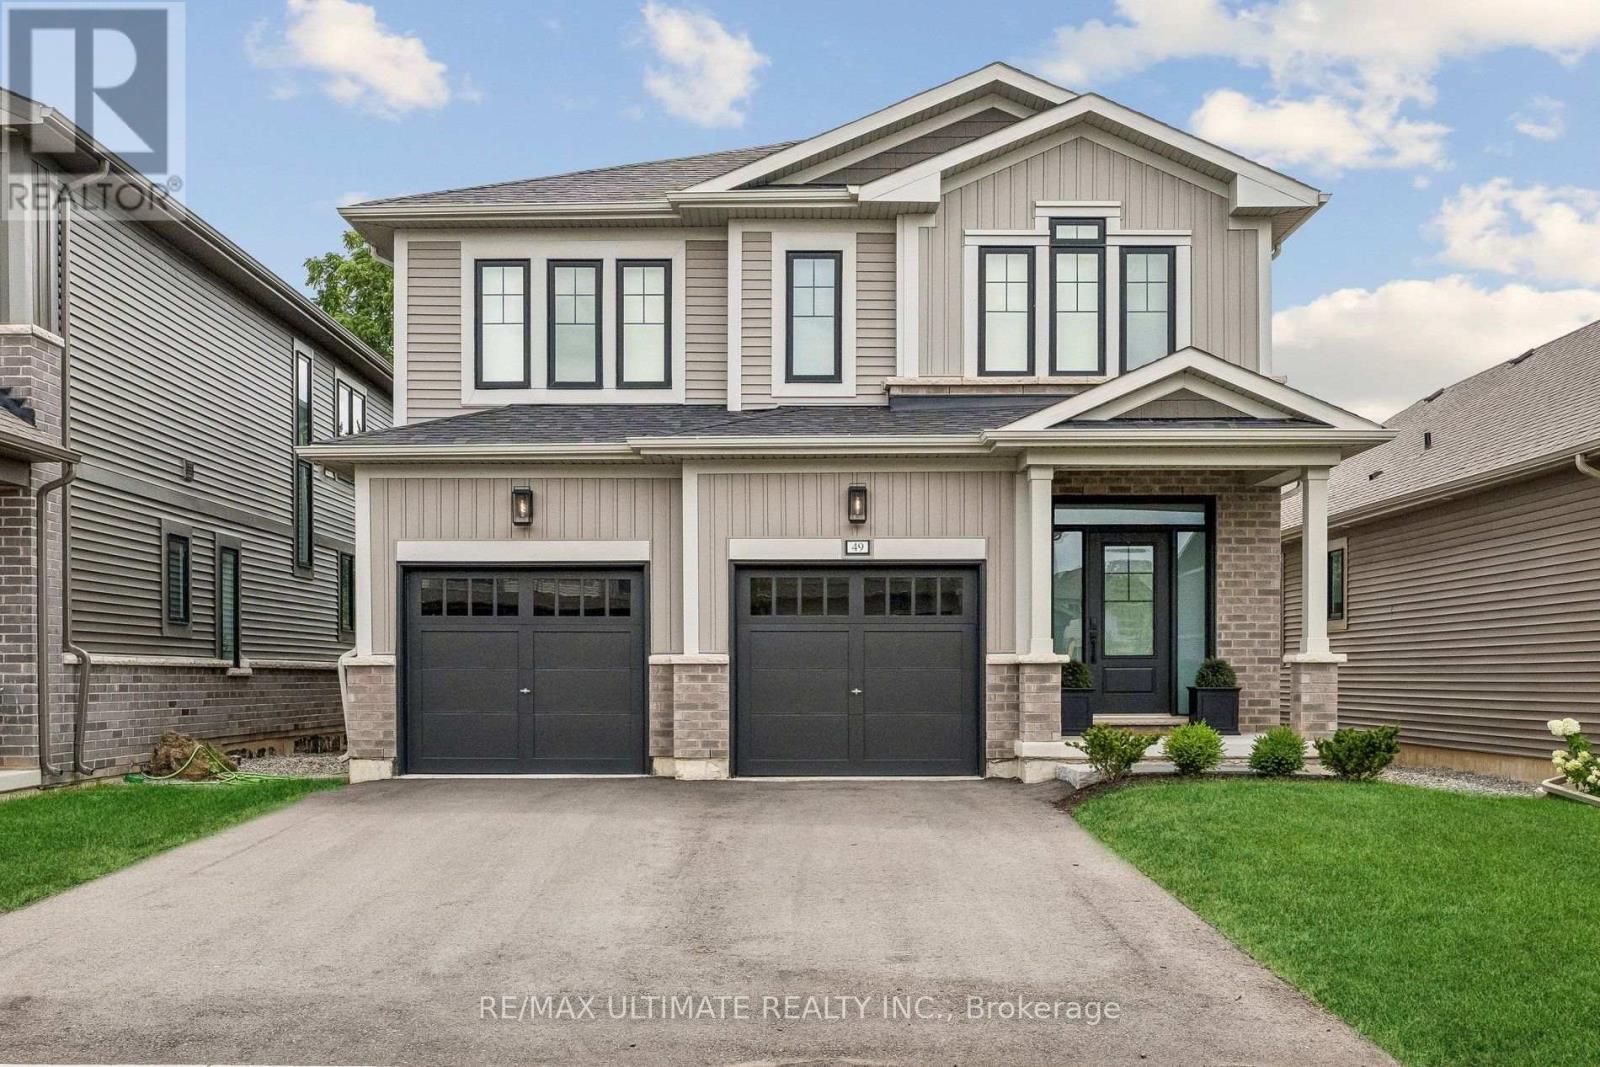
 For Sale88 days24

The listing data above is provided under copyright by the Canadian Real Estate Association. While the information is considered reliable, its accuracy is not guaranteed by the Canadian Real Estate Association or getsetsold.ca. Neither getsetsold.ca nor its affiliates make any representations or warranties, express or implied, regarding the accuracy or completeness of the information presented here.